

BEDS3
BATHS2 full
SQUARE FEET1,440
MLS#1043695
STATUSActive
PROPERTY TYPEResidential - Single Family
SCHOOLBrookhaven-Comsewogue
Property Description
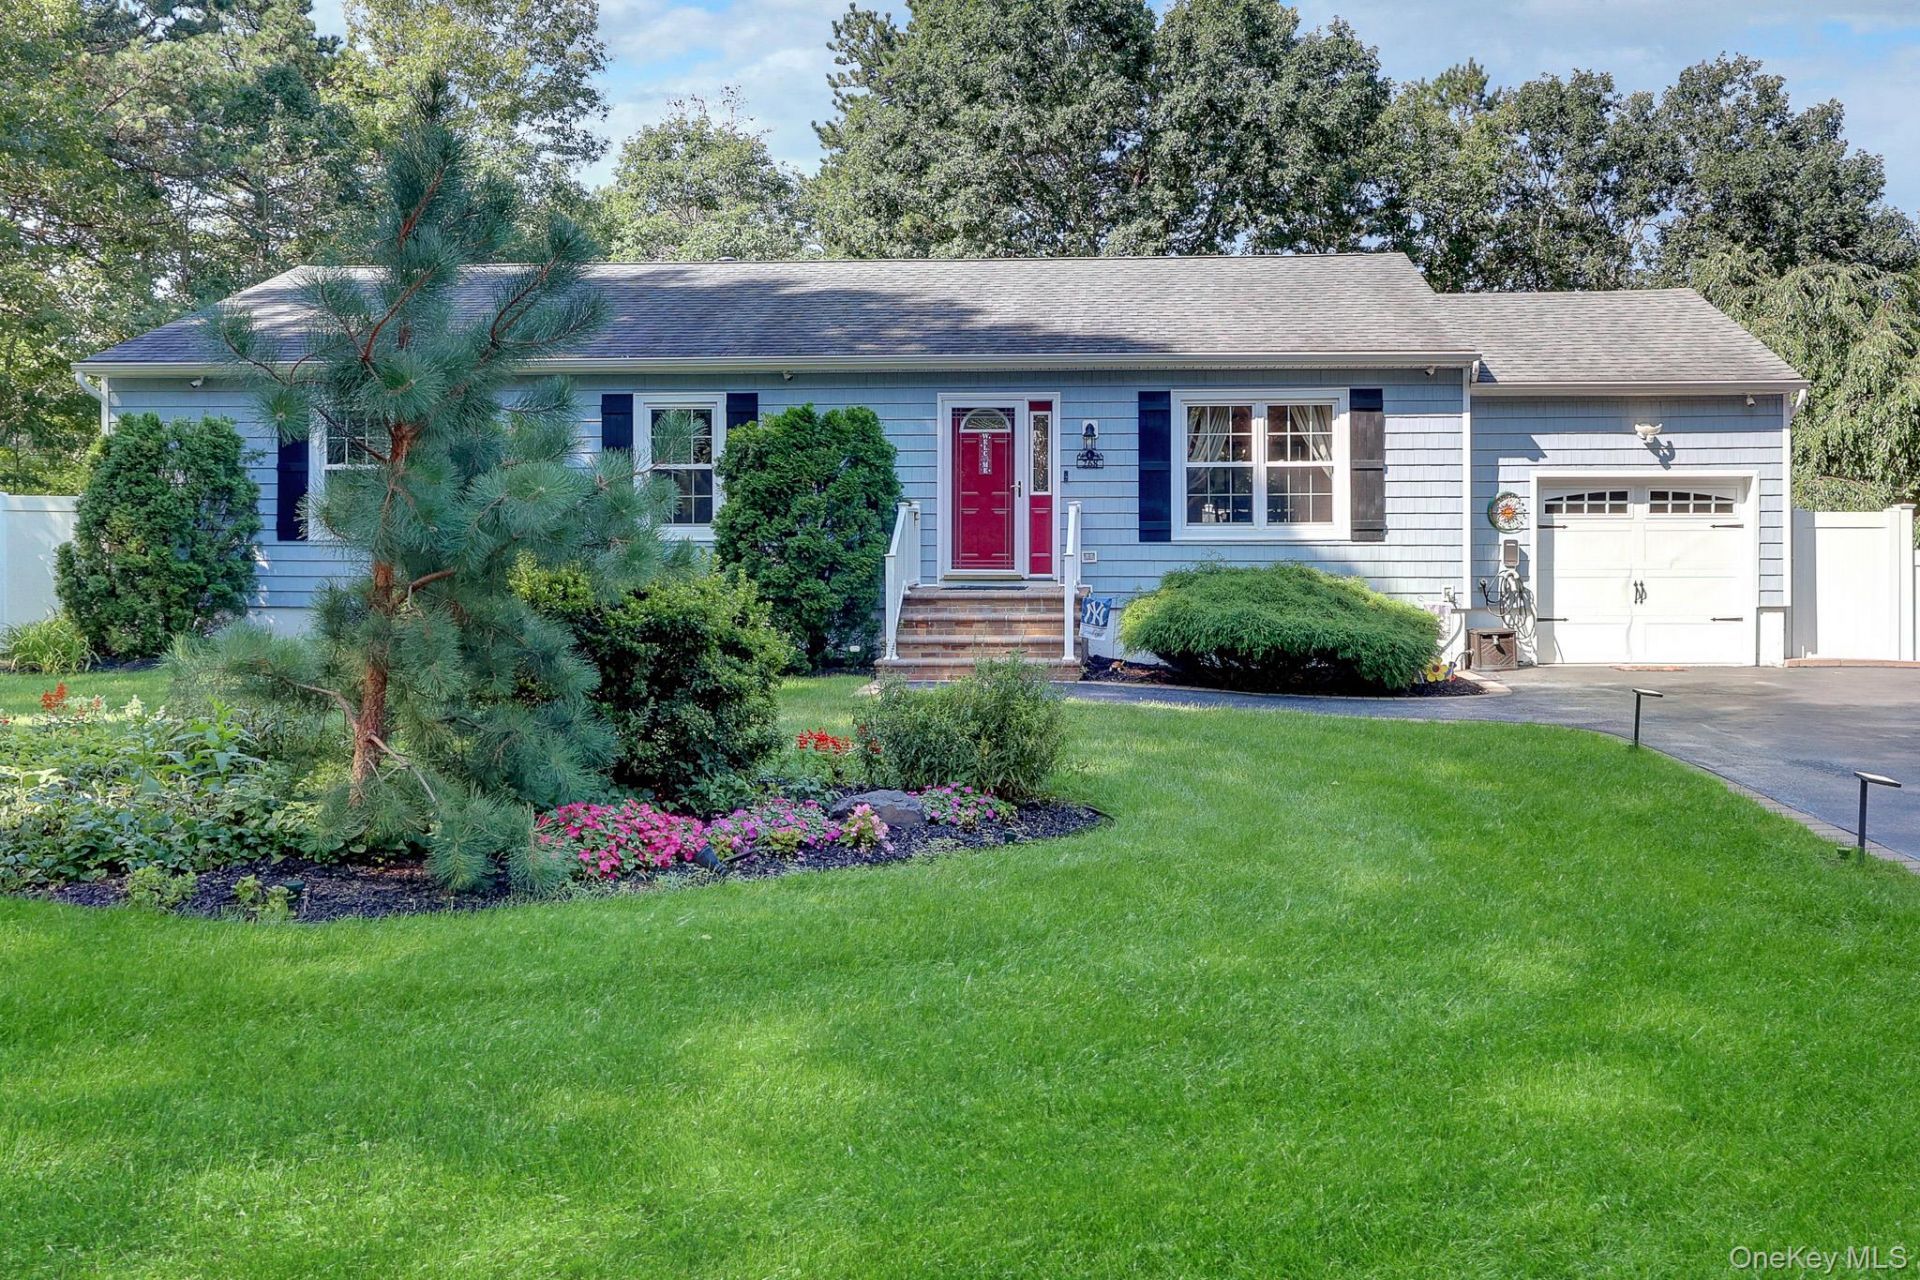
Welcome to 268 Chestnut Street, Port Jefferson Station!Welcome to this beautifully updated ranch nestled on a quiet dead-end street in Port Jefferson Station. With phenomenal curb appeal, a park-like property, and an impressive list of updates, this charming three-bedroom, two-full-bath home is truly move-in ready and sure to make any buyer smile!Step inside and discover a thoughtfully updated home featuring a beautifully renovated kitchen with new appliances and a new sliding door, along with updated lighting throughout the kitchen and dining area. Both bathrooms, including the primary bathroom, were completely renovated in 2022, creating fresh and inviting spaces throughout the home.The updates continue with new carpet (2021), a new electrical panel with 200-amp service (2022), updated hallway lighting (2024), and new ceiling fans in the living room and primary bedroom (2024). The home also features a new garage door (2023), new attic pull-down stairs in the garage (2021), and a new staircase landing in the garage (2021).Enjoy the outdoors from the beautiful new Trex deck with lighting (2021) overlooking the expansive, park-like property. A new PVC fence (2021), paver driveway apron, and new shutters (2022) add even more to the home's exceptional curb appeal.The full finished basement provides additional living and entertaining space-perfect for a recreation room, home office, gym, media area, or gatherings with family and friends.Updates Include:2024: New kitchen, new appliances & new sliding door2024: Updated kitchen & dining room lighting fixtures2024: Updated hallway lighting2024: New ceiling fans in living room & primary bedroom2023: New garage door2022: New 200-amp electrical panel2022: Completely renovated main bathroom & primary bathroom2022: New shutters2021: New Trex deck with lighting2021: New PVC fencing2021: New carpet2021: New washer & dryer2021: New attic pull-down stairs in garage2021: New staircase landing in garagePaver driveway apronConveniently located close to transportation, shopping, and everyday amenities, this home combines comfort, style, functionality, and an incredible location.With so many updates already completed, a beautiful park-like property, a full finished basement, and nothing left to do but move in and enjoy-this house won't last!
Property Features
Property Type: Residential - Single Family
Basement: Yes
Basement: Finished, Full, Unfinished
Cooling: Central Air
Garage: 1
Heating: Oil
Home Style: Ranch
Lot Size: 0.39 Acres
Taxes: $12,696
Year Built: 1992
Amenities
First Floor Bedroom
Chefs Kitchen
Granite Counters
Kitchen Island
Open Floorplan
Open Kitchen
Primary Bathroom
Storage
Washer/Dryer Hookup
Feature Descriptions
Appliances: Cooktop, Dishwasher, Dryer, Microwave, Oven, Range, Refrigerator, Washer
Attic: Scuttle
Exterior: Frame
GarageY/N: Yes
On Market Date: 2026-08-27
Parcel Number: 0200-284-00-02-00-008-001
Parking Features: Driveway, Garage
Rental Term: Monthly
Rooms Total: 8
Sewer: Cesspool
Utilities: Cable Available, Electricity Connected, Trash Collection Public, Water Connected
Water: Public
Local Schools
High School: Comsewogue High School
Middle School: John F Kennedy Middle School - Suffolk
Elementary School: Clinton Avenue School
School District: Brookhaven-Comsewogue
Estimate Your Payment
Estimated Payment
$ 5,069.16 per month $3,792.41 Principal & Interest $1,058.00 Property Tax $218.75 Homeowner's InsuranceChange Payment Information
Listed By / Shown By
Listing By
Agency Name: Giordano Realty Corp of LI
Agency Contact: 631-780-7101

Shown By
Agent Name: Sagine Pierre
Agent Phone: (516) 825-6511
Agency Title: Coldwell Banker American Homes


Member Participants (and their affiliated licensees, if applicable) shall indicate on their websites that IDX information is provided exclusively for consumers’ personal non-commercial use, that it may not be used for any purpose other than to identify prospective properties consumers may be interested in purchasing, that the data is deemed reliable but is not guaranteed by MLS GRID, and that the use of the MLS GRID Data may be subject to an end user license agreement prescribed by the Member Participant’s applicable MLS if any and as amended from time to time. MLS GRID may, at its discretion, require use of other disclaimers as necessary to protect Member Participant, and/or their MLS from liability.
Based on information submitted to the MLS GRID. All data is obtained from various sources and may not have been verified by broker or MLS GRID. Supplied Open House Information is subject to change without notice. All information should be independently reviewed and verified for accuracy. Properties may or may not be listed by the office/agent presenting the information.
Privacy Policy / DMCA Notice / ADA Accessibility


This site is hosted, designed and copyright
© 1994 - 2026 by
Delta Media Group, Inc. -- Patent Pending --
Agent License Information: Real Estate Salesperson
268 Chestnut Street | MLS# 1043695
This single family home located at 268 Chestnut Street , Port Jefferson Station, NY 11776 is currently listed for sale with an asking price of $750,000. This property was built in 1992 and has 3 bedrooms and 2 full baths with 1440 sq. ft. Chestnut Street is located within the Brookhaven-Comsewogue school district. Search Port Jefferson Station real estate on saginepierre.cbamhomes.com today.